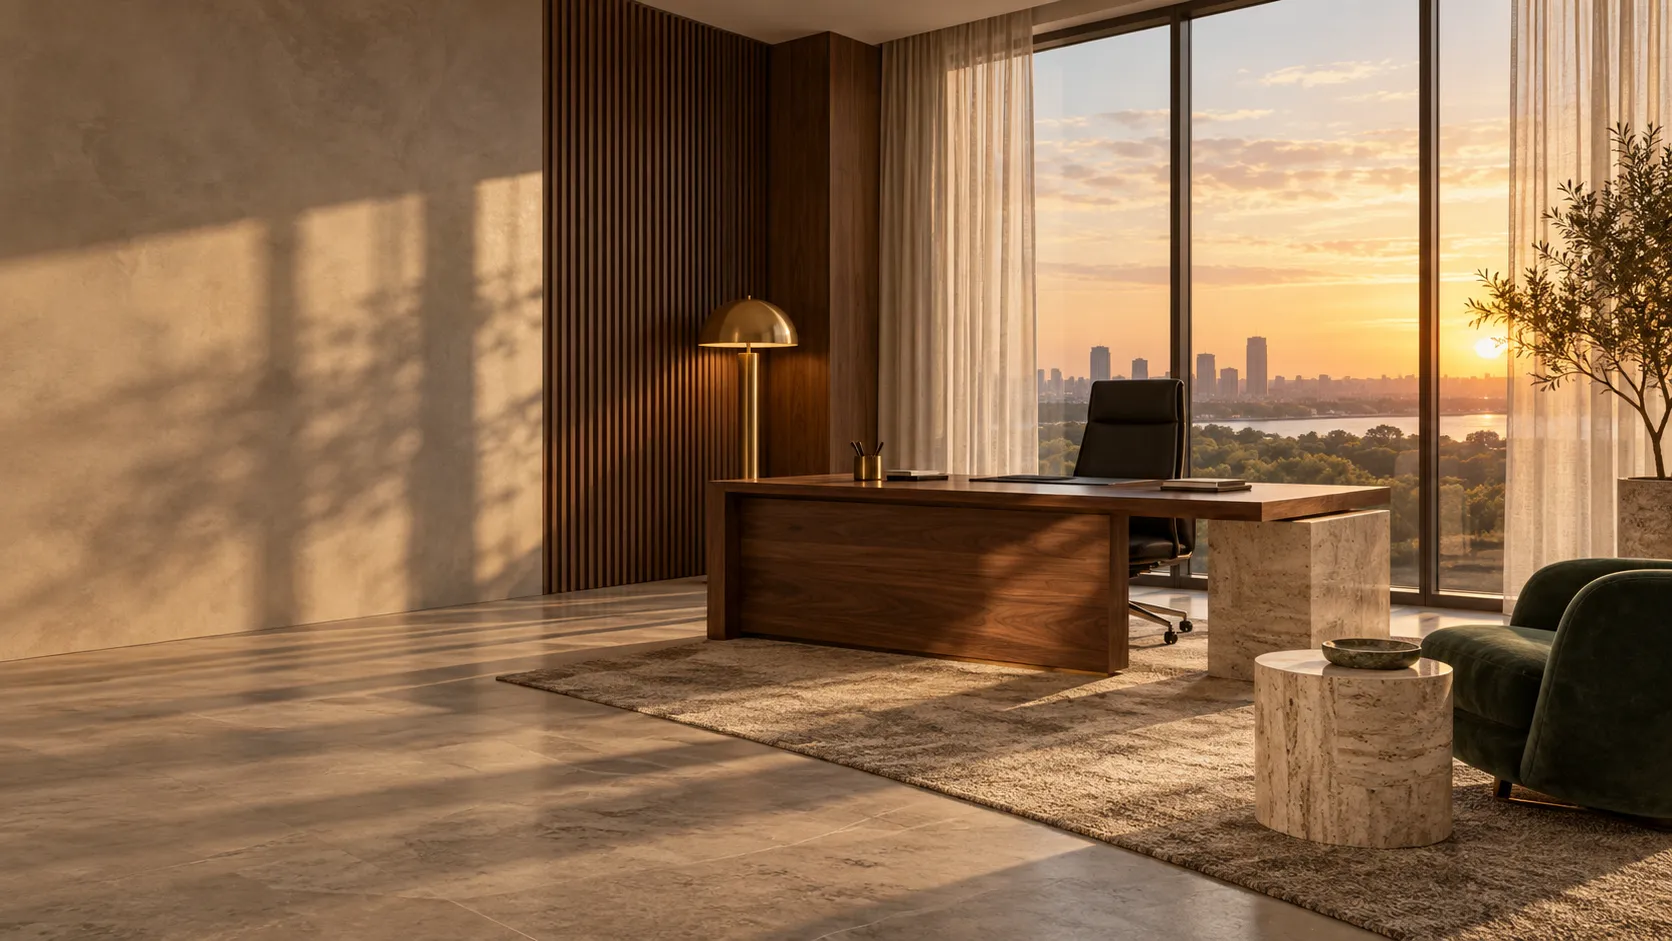
Workflow Yard Interior Design
Workflow Yard Inc provides interior design services for executive offices and private workspaces, including layout development, furniture selection, lighting concepts, and material coordination.
About
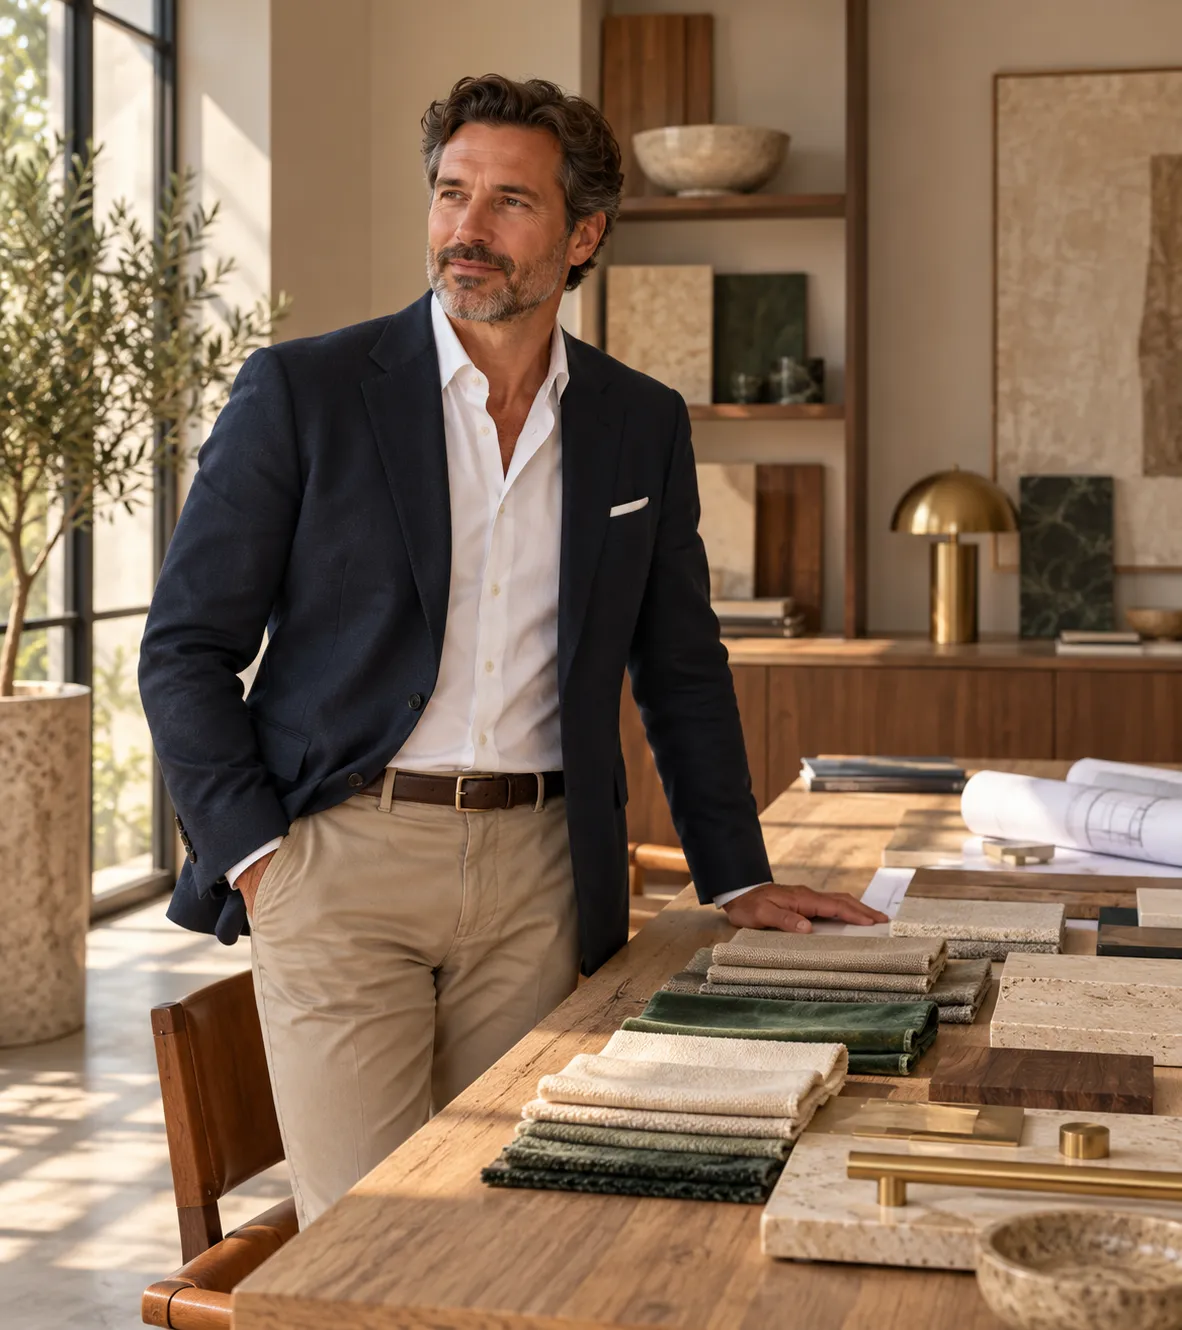
We design executive offices and private workspaces around the way our clients work: where focus happens, how meetings are hosted, and how light and material bring the room together.
The studio is based in Winston, Oregon.
Our approach
Three principles guide every office we design, from a single study to a full executive floor.
Function first
We start with how you work: where you focus, how you meet and what you need within reach. The layout follows from that.
Materials that last
Finishes, fabrics and furniture are chosen for daily use as much as for appearance, so the office still looks right years later.
One point of contact
Allen Setzer leads each project personally, from the first meeting through ordering, delivery and installation.
Services
Layout Development
Space planning for desks, meeting areas, storage and circulation, drawn to scale and tested against how the room is used every day.
Furniture Selection
Desks, seating, conference tables and casegoods selected and specified to fit the plan, the budget and the character of the office.
Lighting Concepts
Layered ambient, task and accent lighting that supports focused work, video calls and late hours.
Material Coordination
Finishes, fabrics, wall treatments and flooring coordinated into one palette and tracked through ordering and installation.
Projects
Each workspace is planned with purpose, so the room supports the work done in it and holds up to daily use.
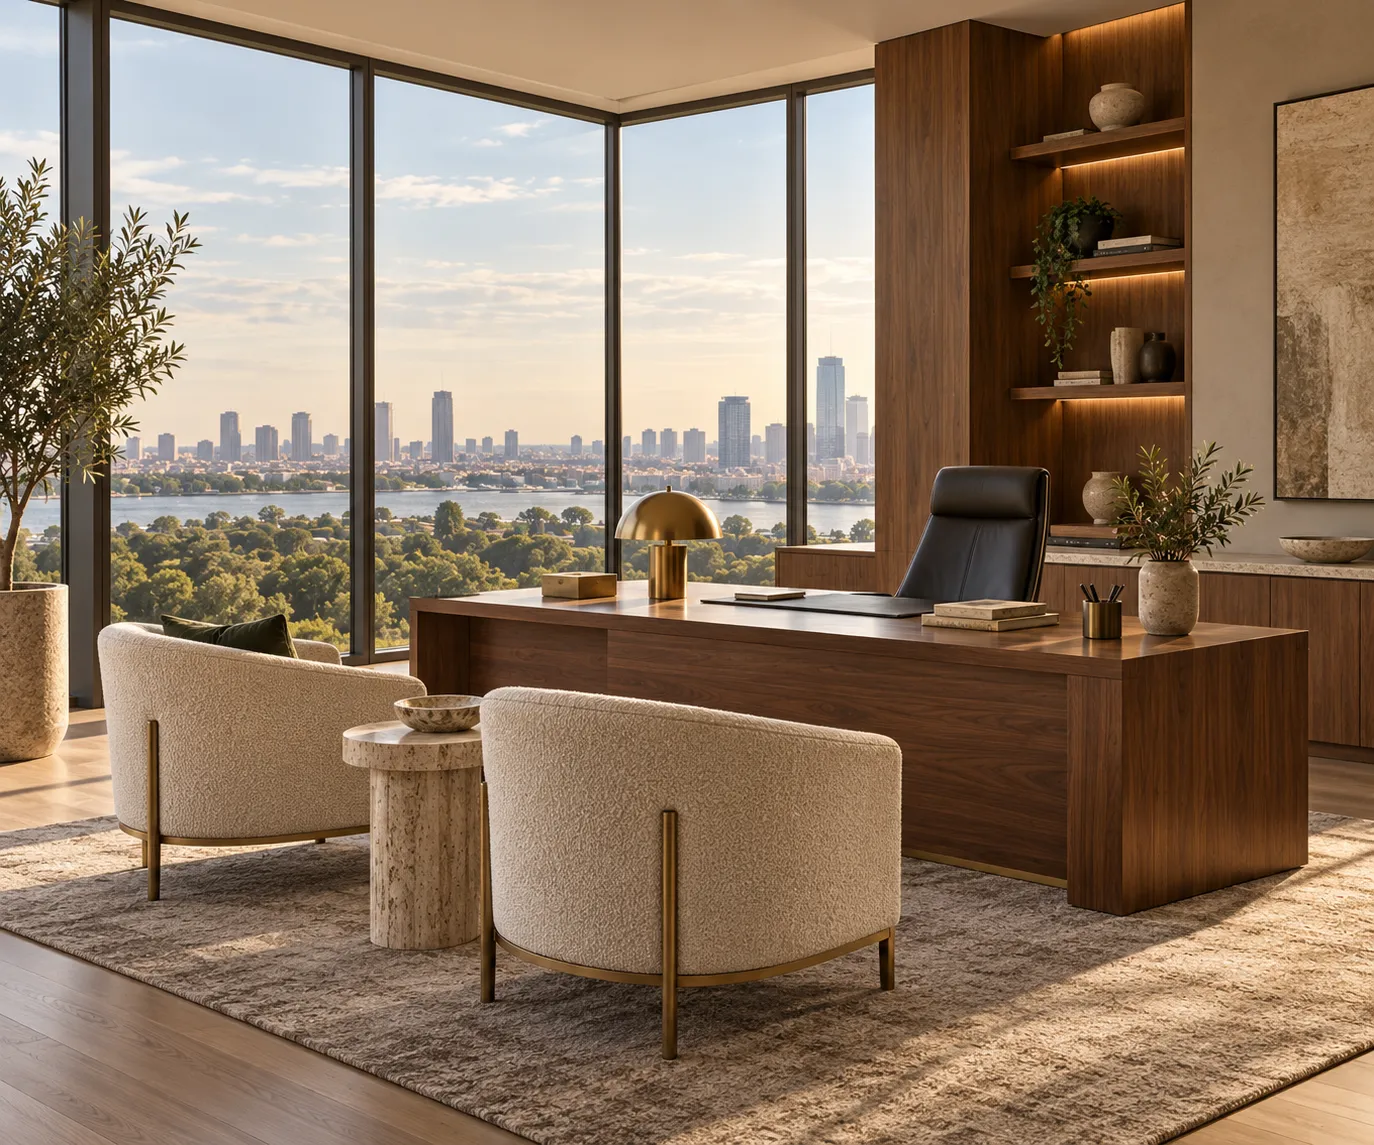
Executive Office
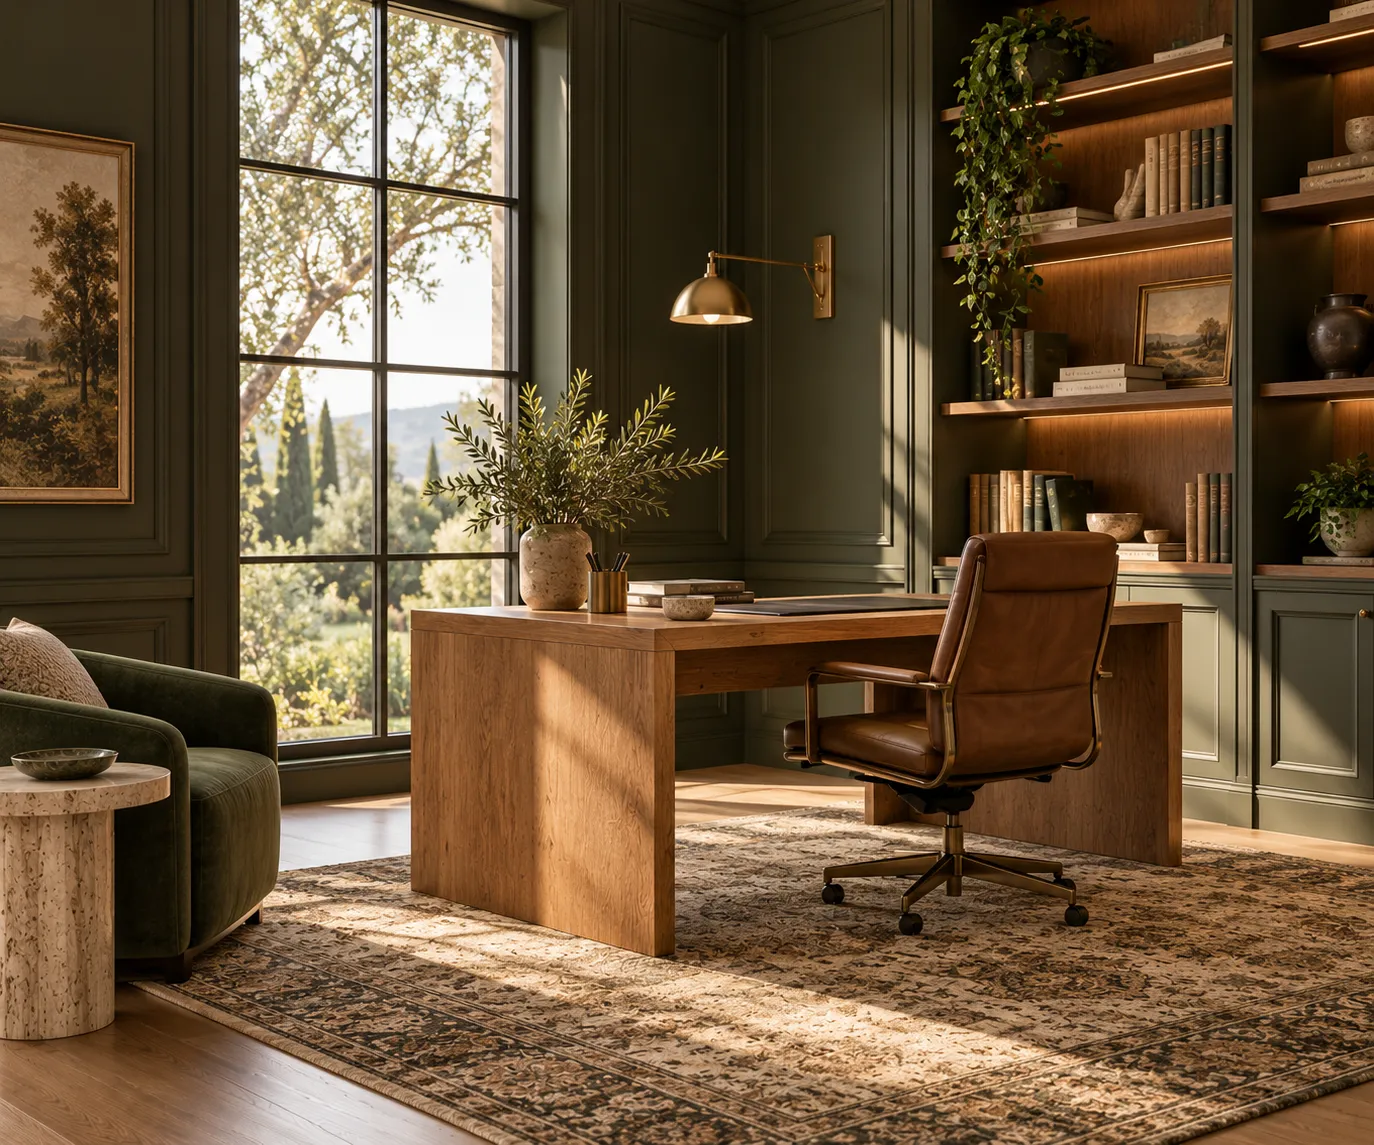
Private Study
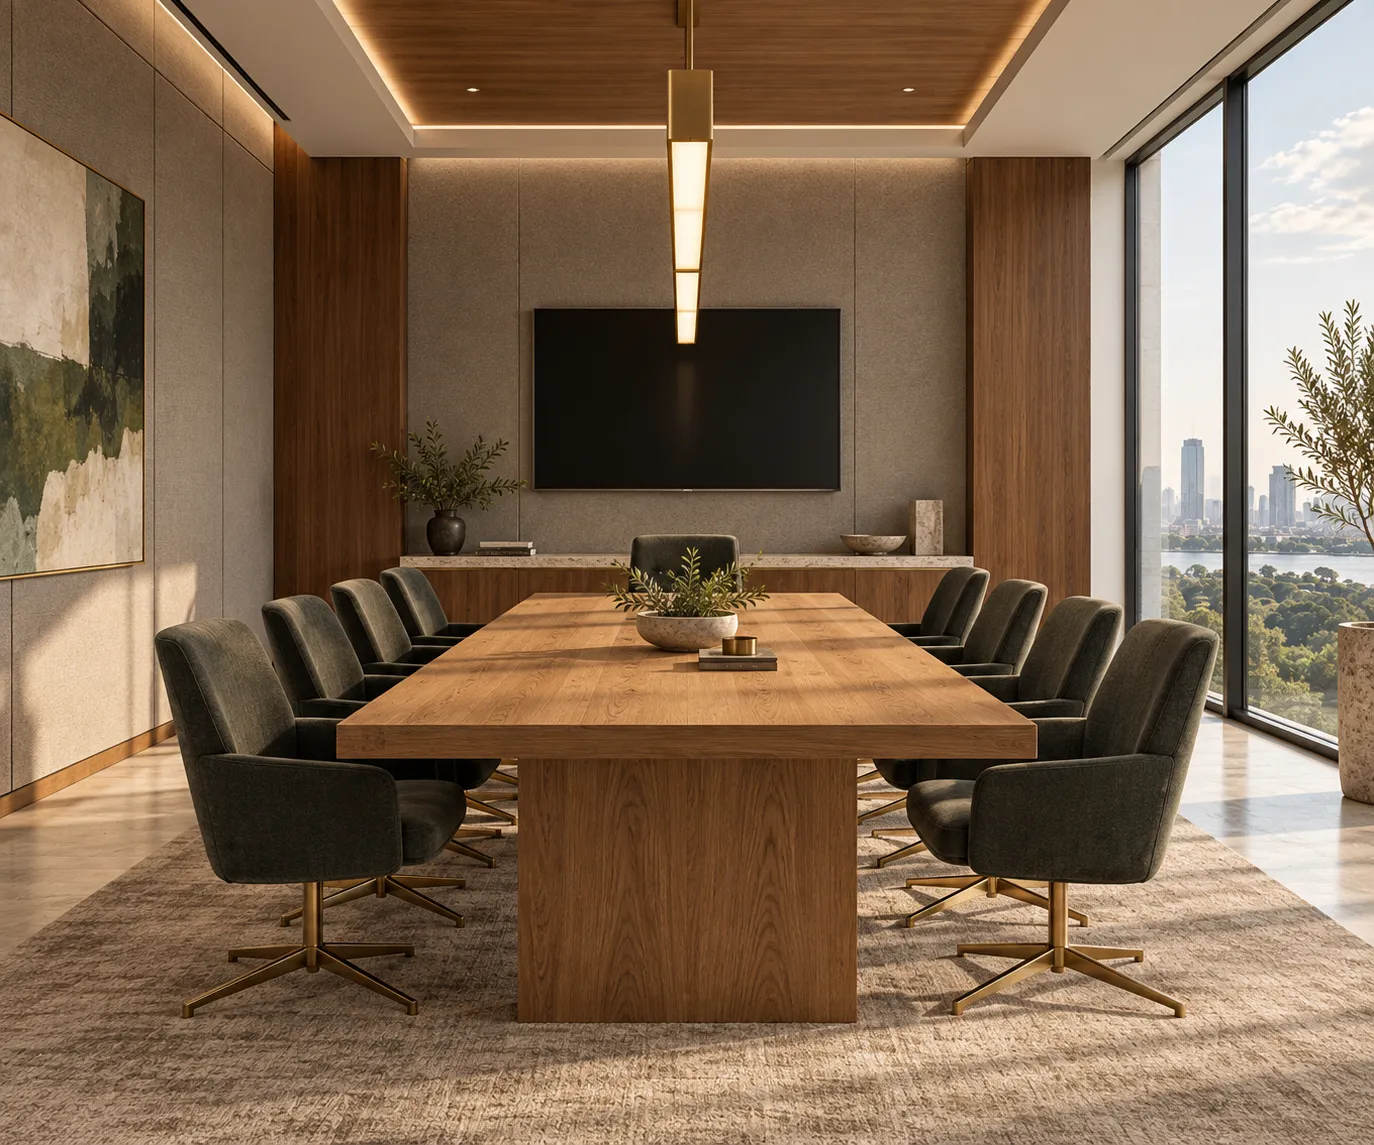
Boardroom
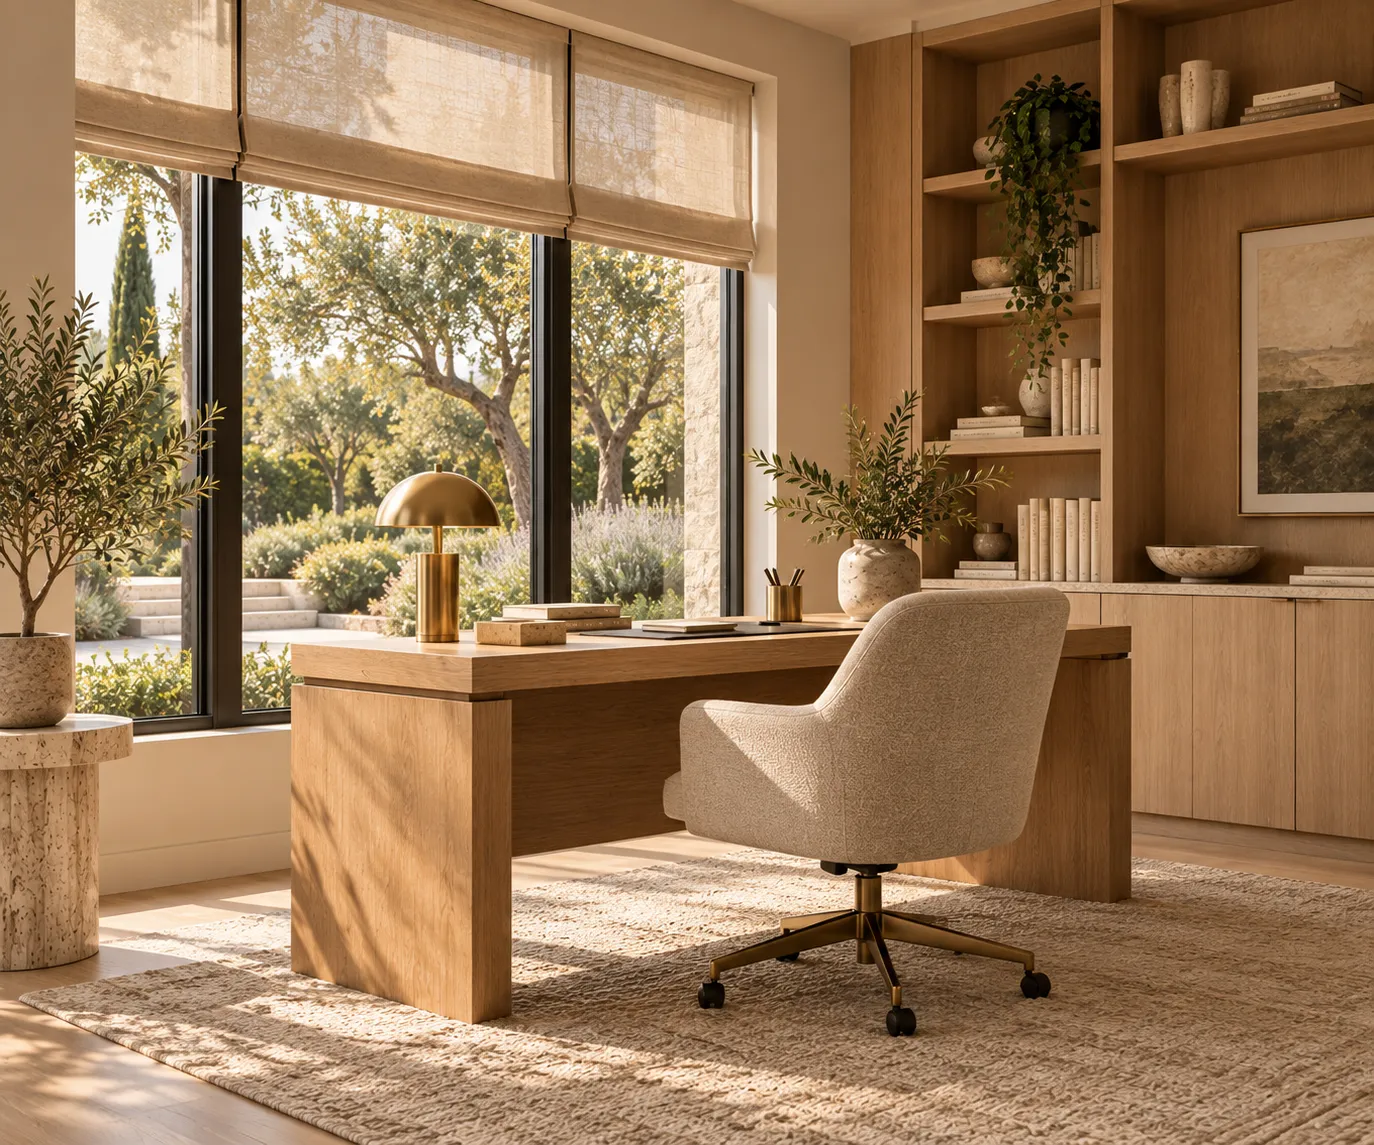
Home Office
Our process
Through a clear sequence of phases we learn how you work, plan the layout, select furniture, lighting and materials, and coordinate everything through installation.
Start the processConsultation
A first conversation about the space, how you use it, your schedule and budget.
Programming
We measure and document the space and define the requirements for work, meetings, storage and technology.
Layout Development
Floor plan options for furniture placement, zones and circulation, refined together with you.
Design Concept
Furniture, lighting and material selections presented together as one design for approval.
Coordination
We place orders, coordinate vendors and track every item from specification to delivery.
Installation
We oversee the installation of furniture and fixtures and add the finishing touches that complete the office.
Spaces we design
Our work is focused on the rooms where leaders spend their working day. Each type of space comes with its own plan, furniture and lighting needs.
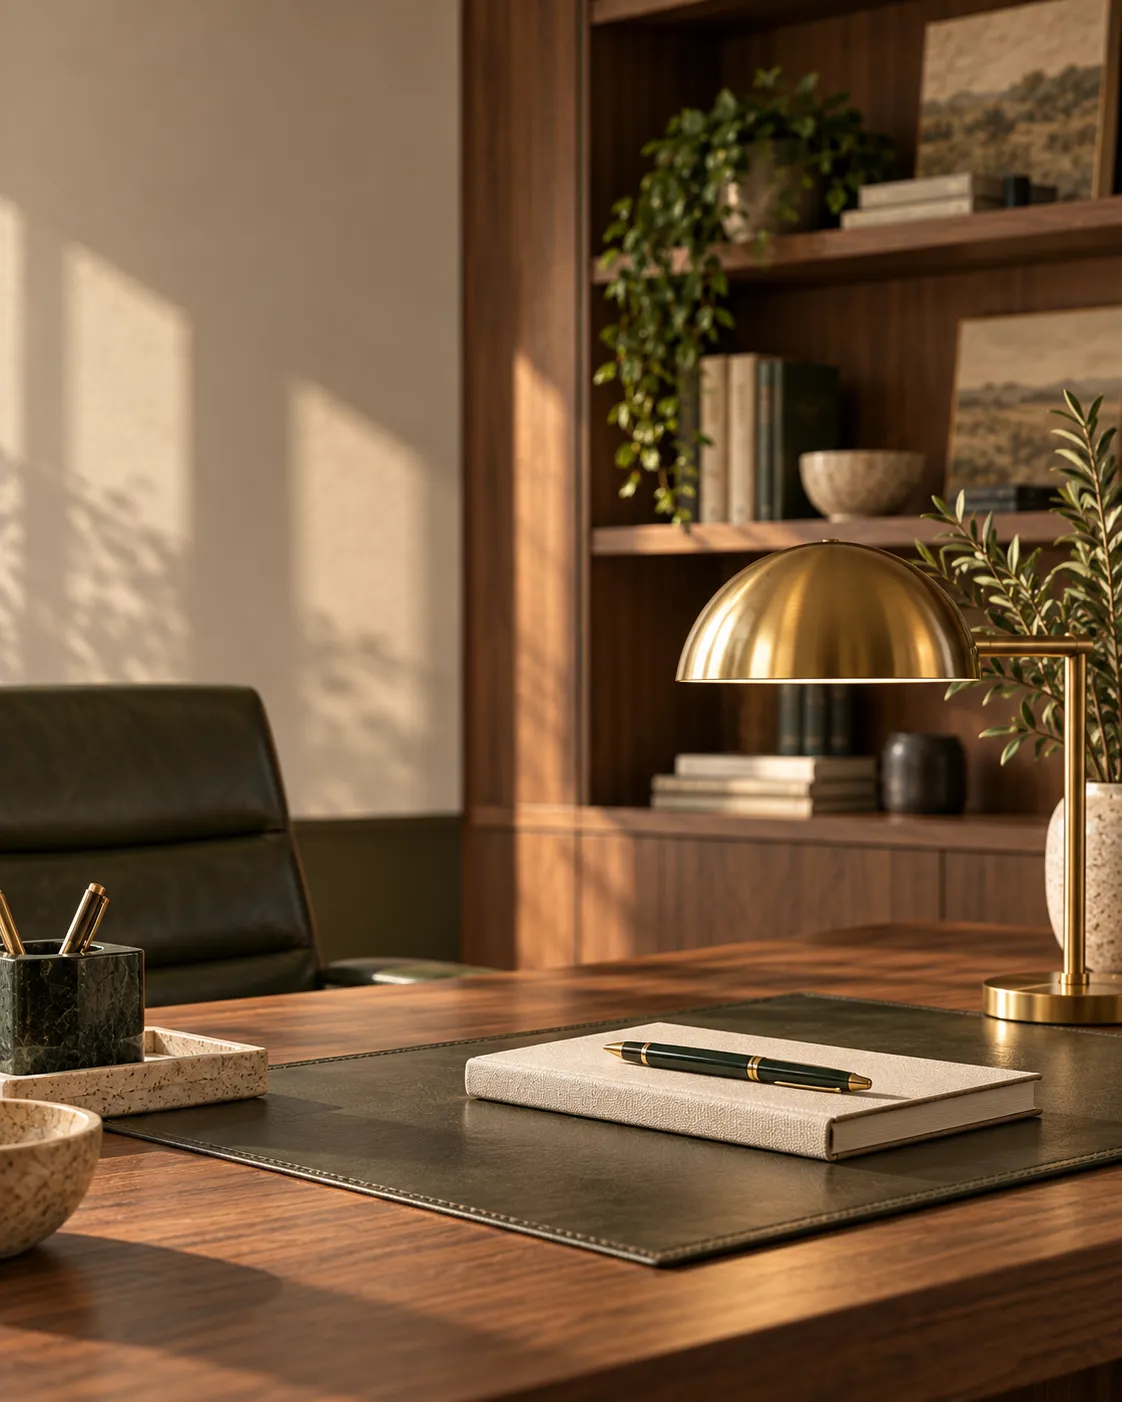 01
Executive offices
Leadership offices and suites that balance focus with hosting.
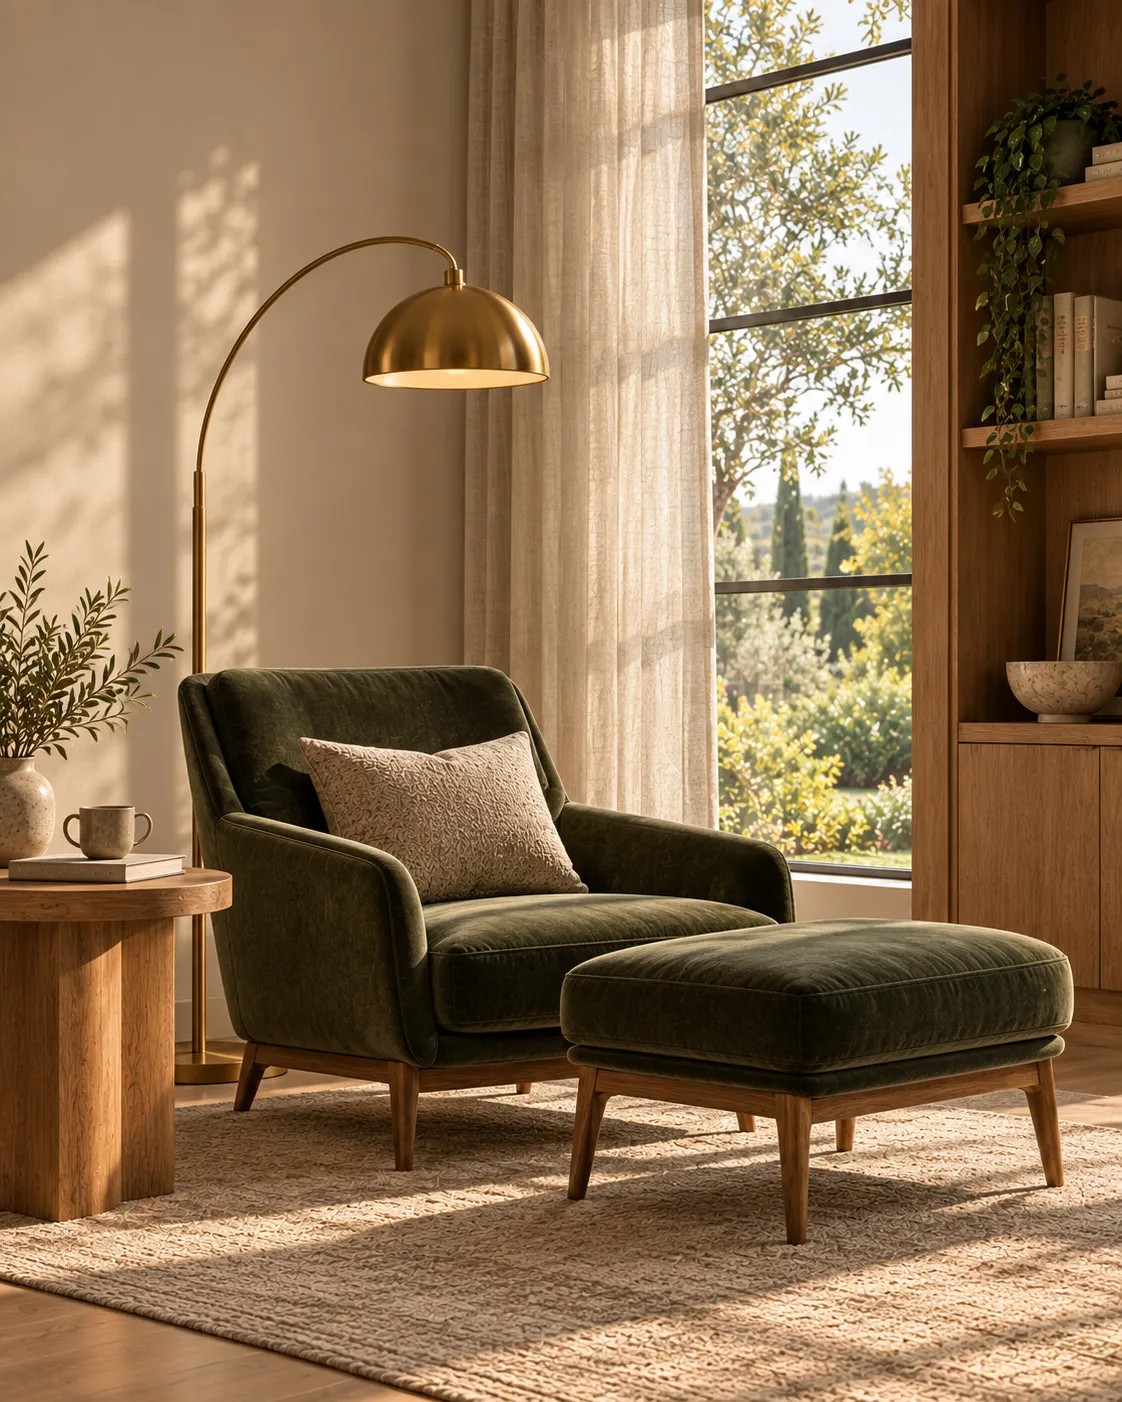 02
Private workspaces
Studies and home offices built for long, uninterrupted work.
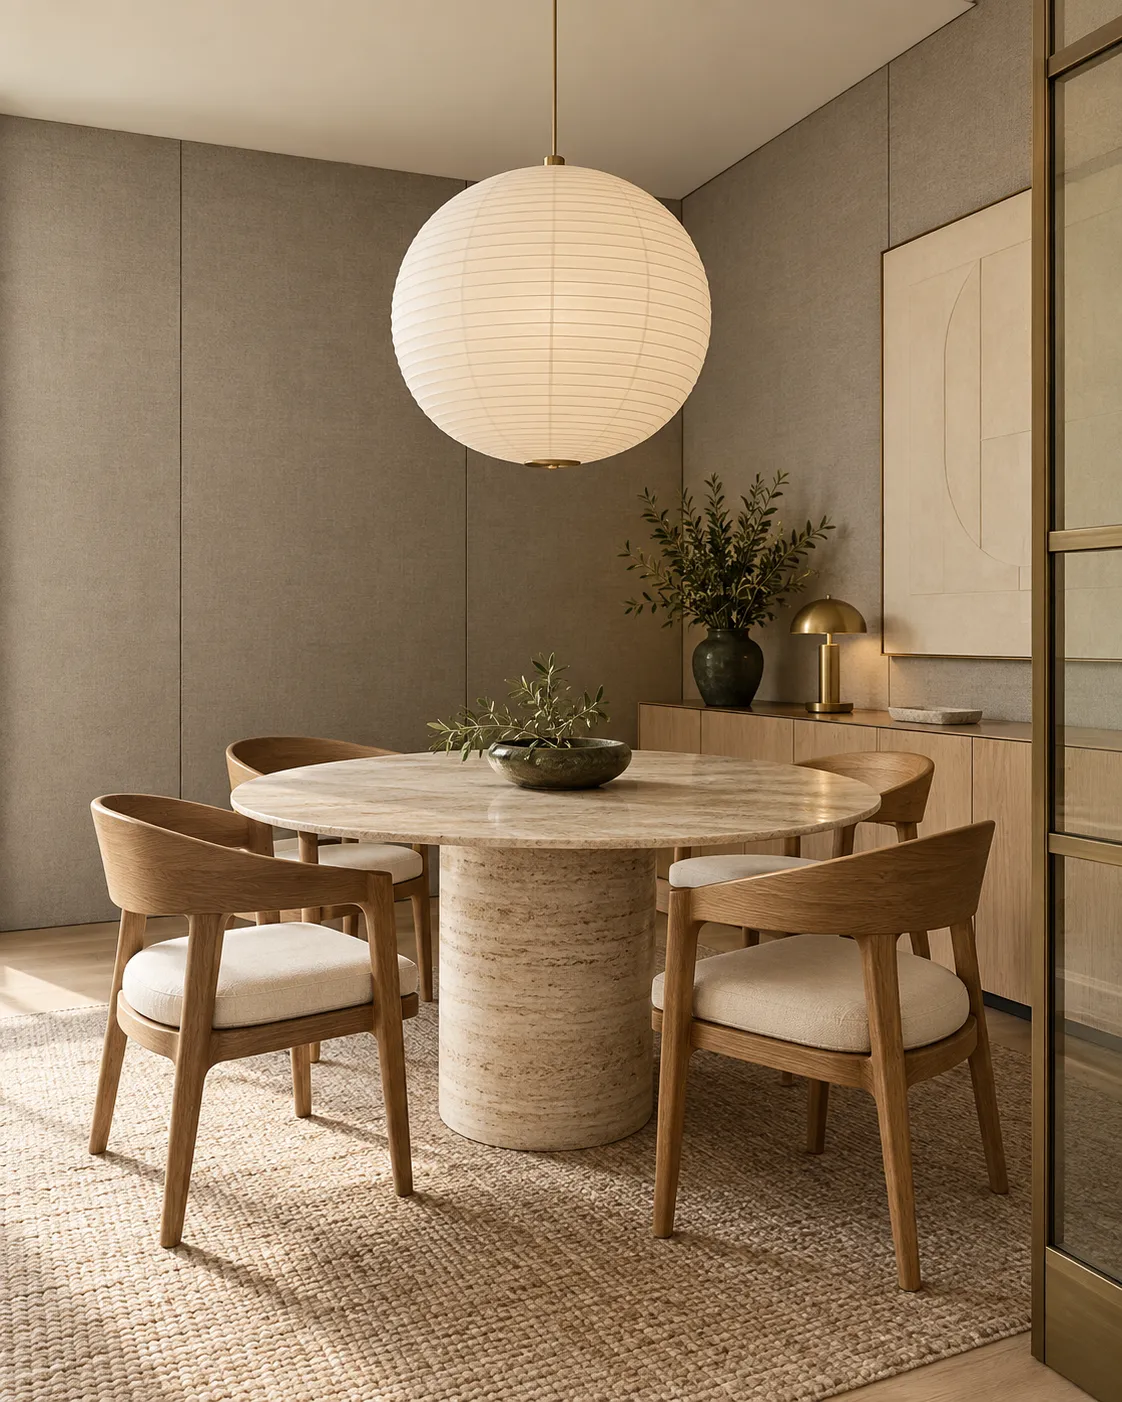 03
Meeting rooms
Boardrooms and small conference rooms with considered light and acoustics.
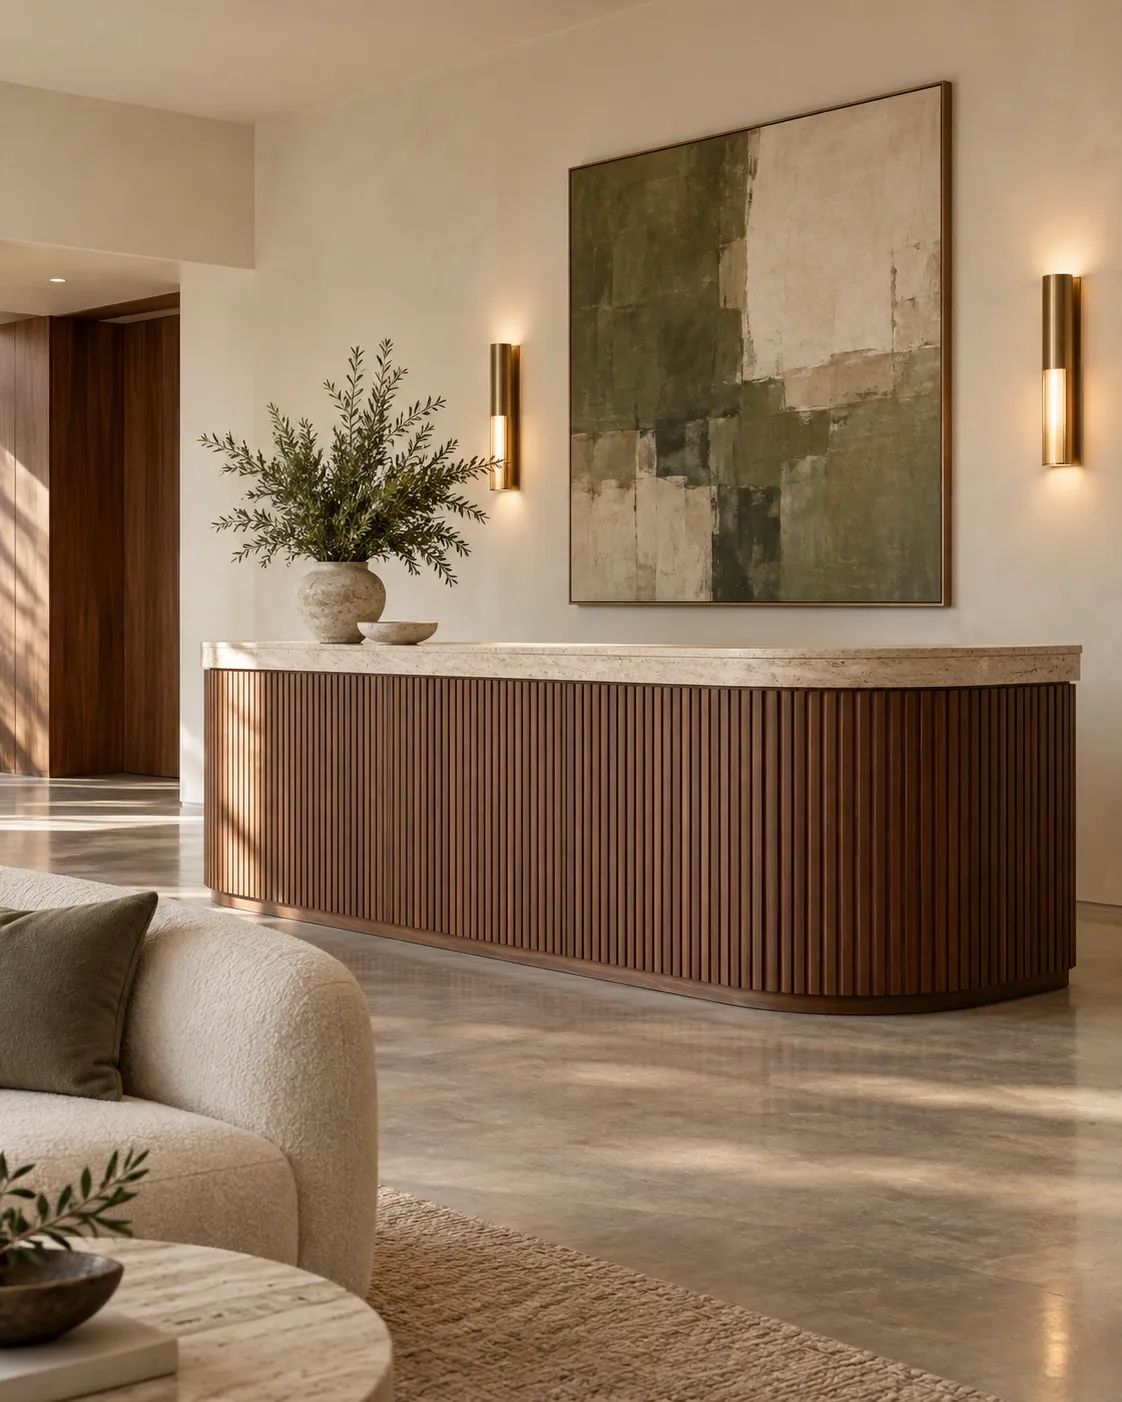 04
Reception areas
The first room a visitor sees, planned to set the tone.
We’re proud of our work
Replace with a client testimonial about working with Workflow Yard.
Replace with a second client testimonial about the finished space.